
620 East Smith Road · Unit W-22
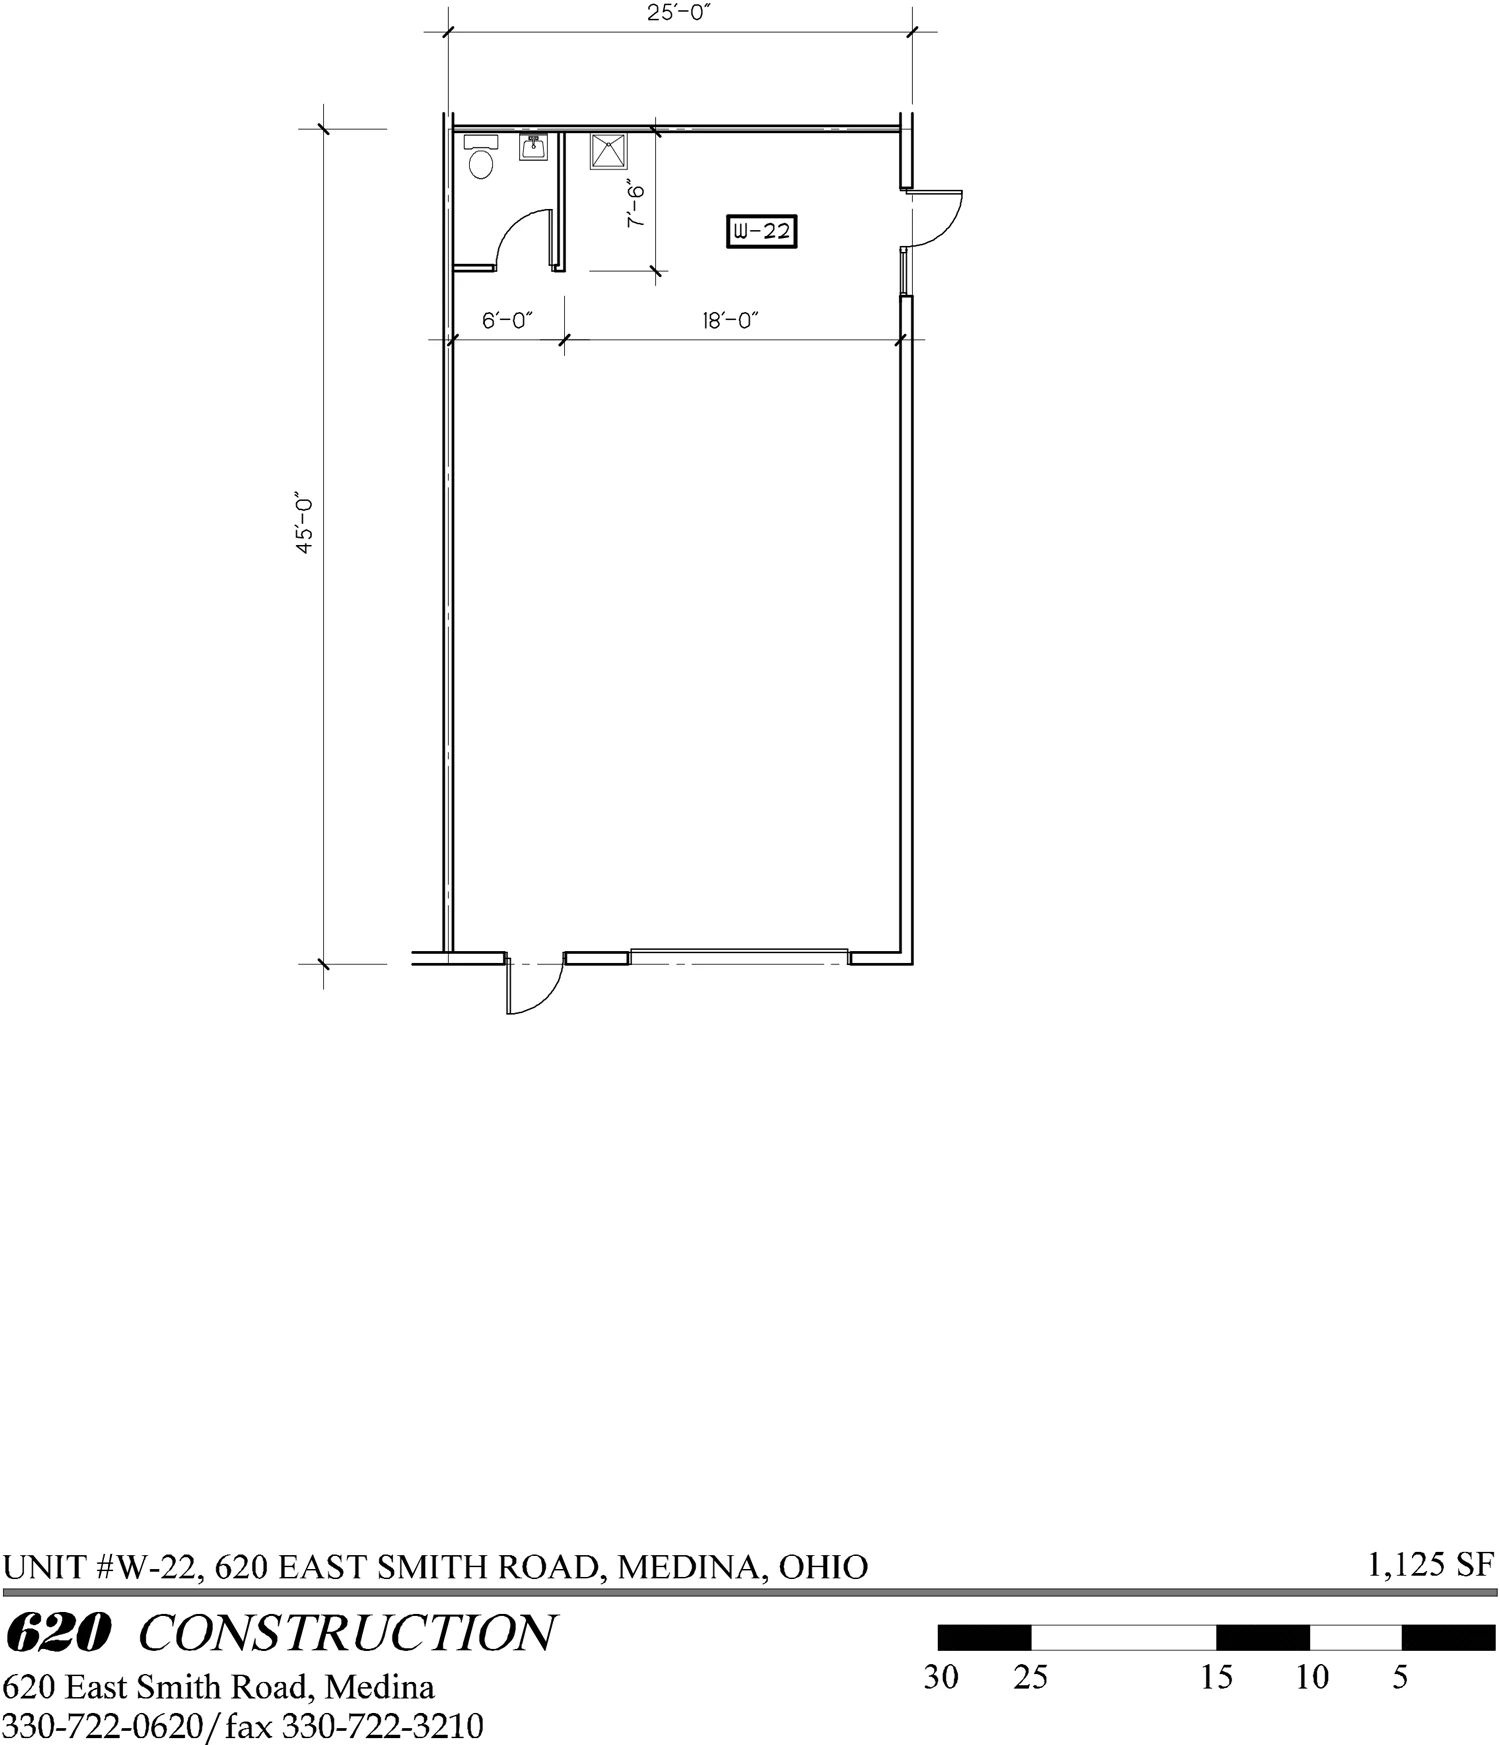
Unit W-22 floor plan
An upright, expanded view of the original property plan. A written description follows the image.
Plan image
Plan description
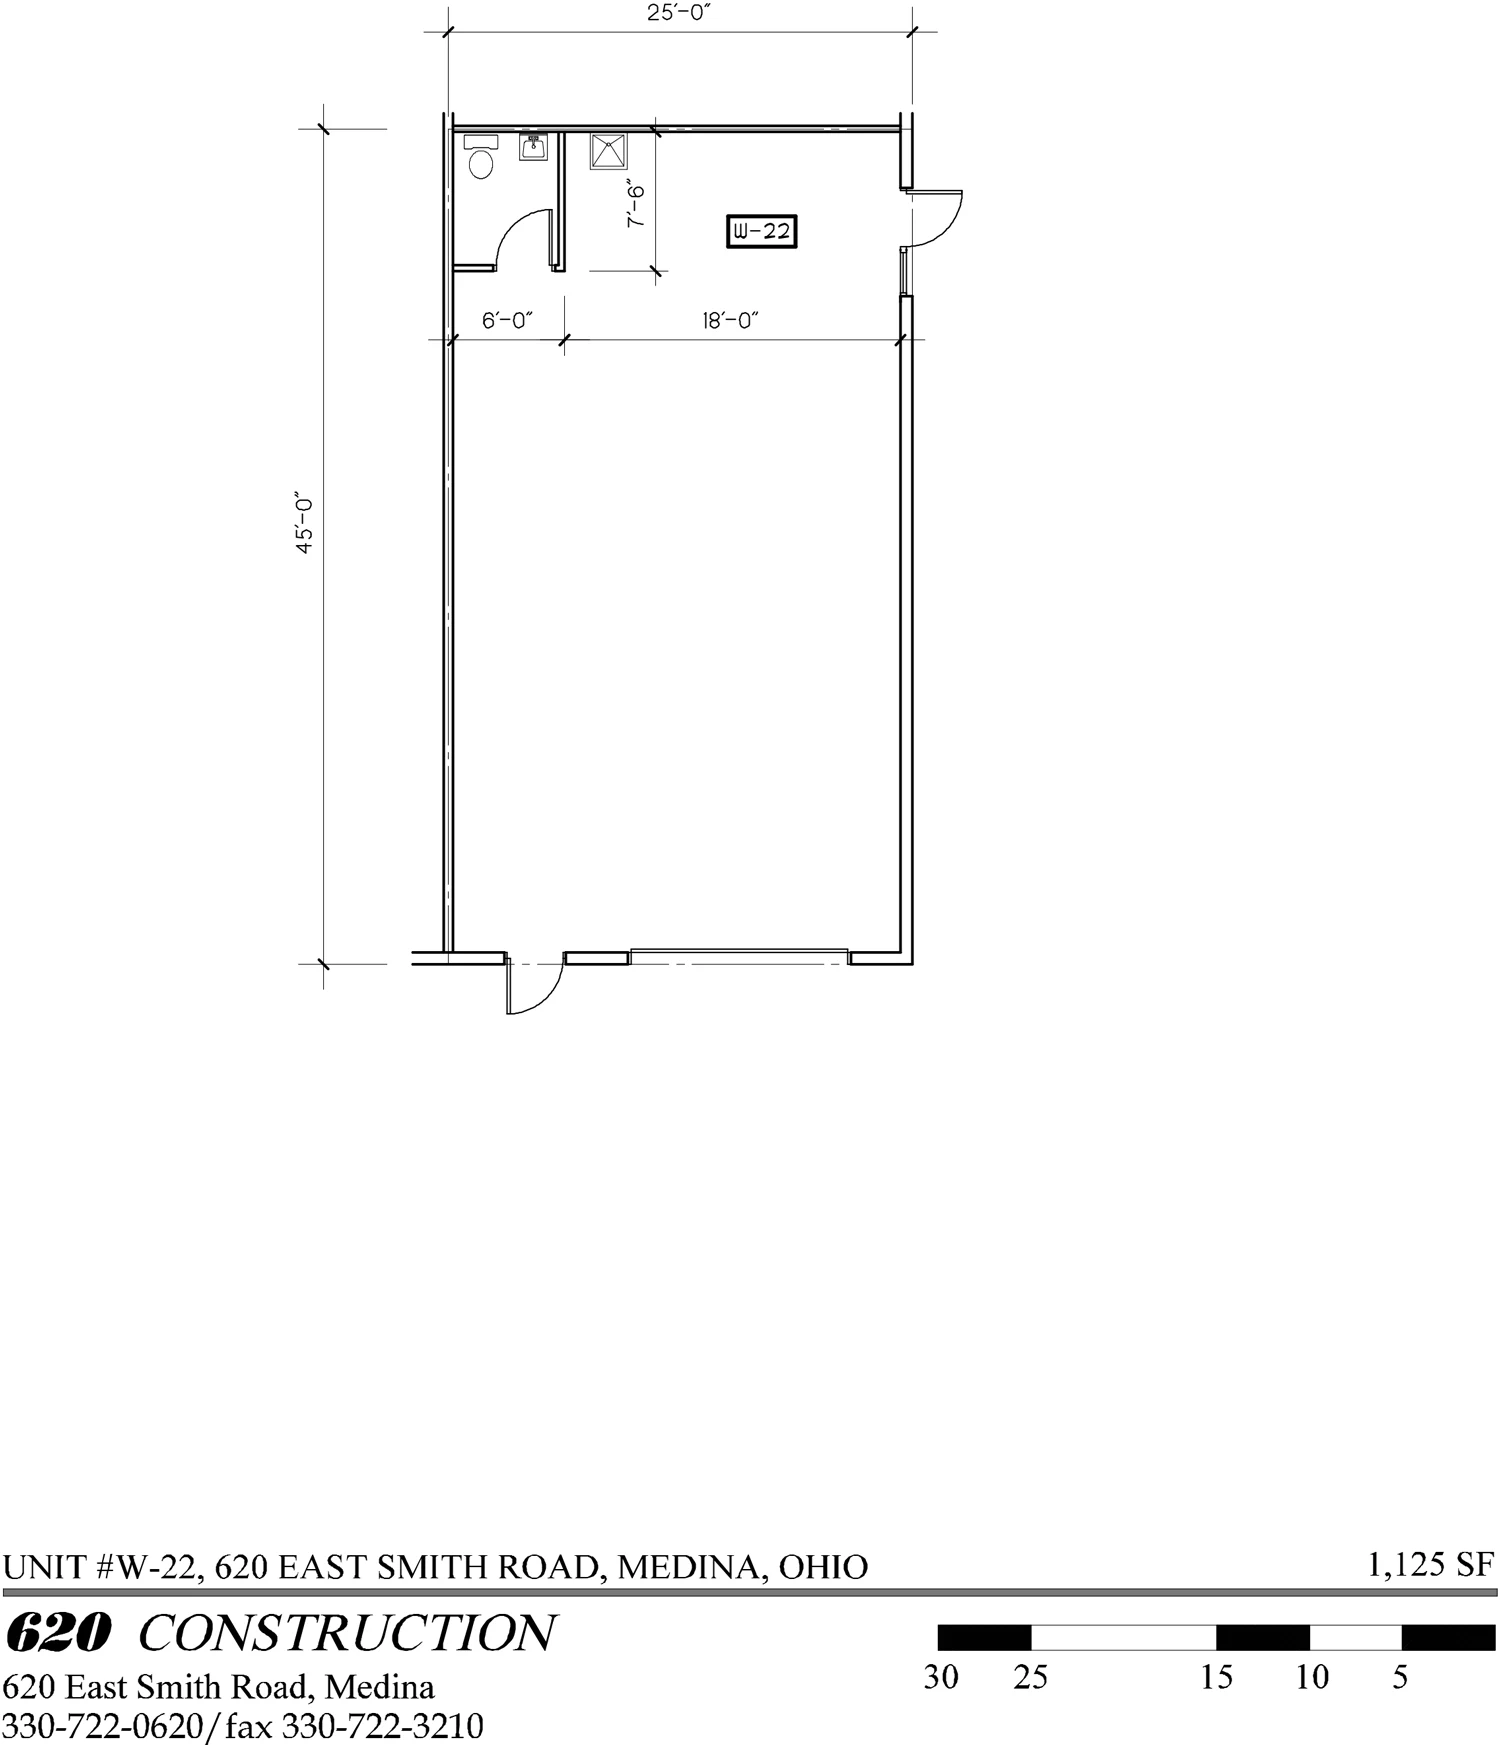
The 1,125-square-foot plan shows a 25-by-45-foot rectangular unit. A small enclosed area at one end contains a restroom and an adjoining room; the remainder is open space, with exterior doors shown at both ends.
Let’s find your space
A little more space.
A lot more possible.
Tell us what you have in mind. Our Medina team will help you find your fit.