
Fenn Plaza · Suite A
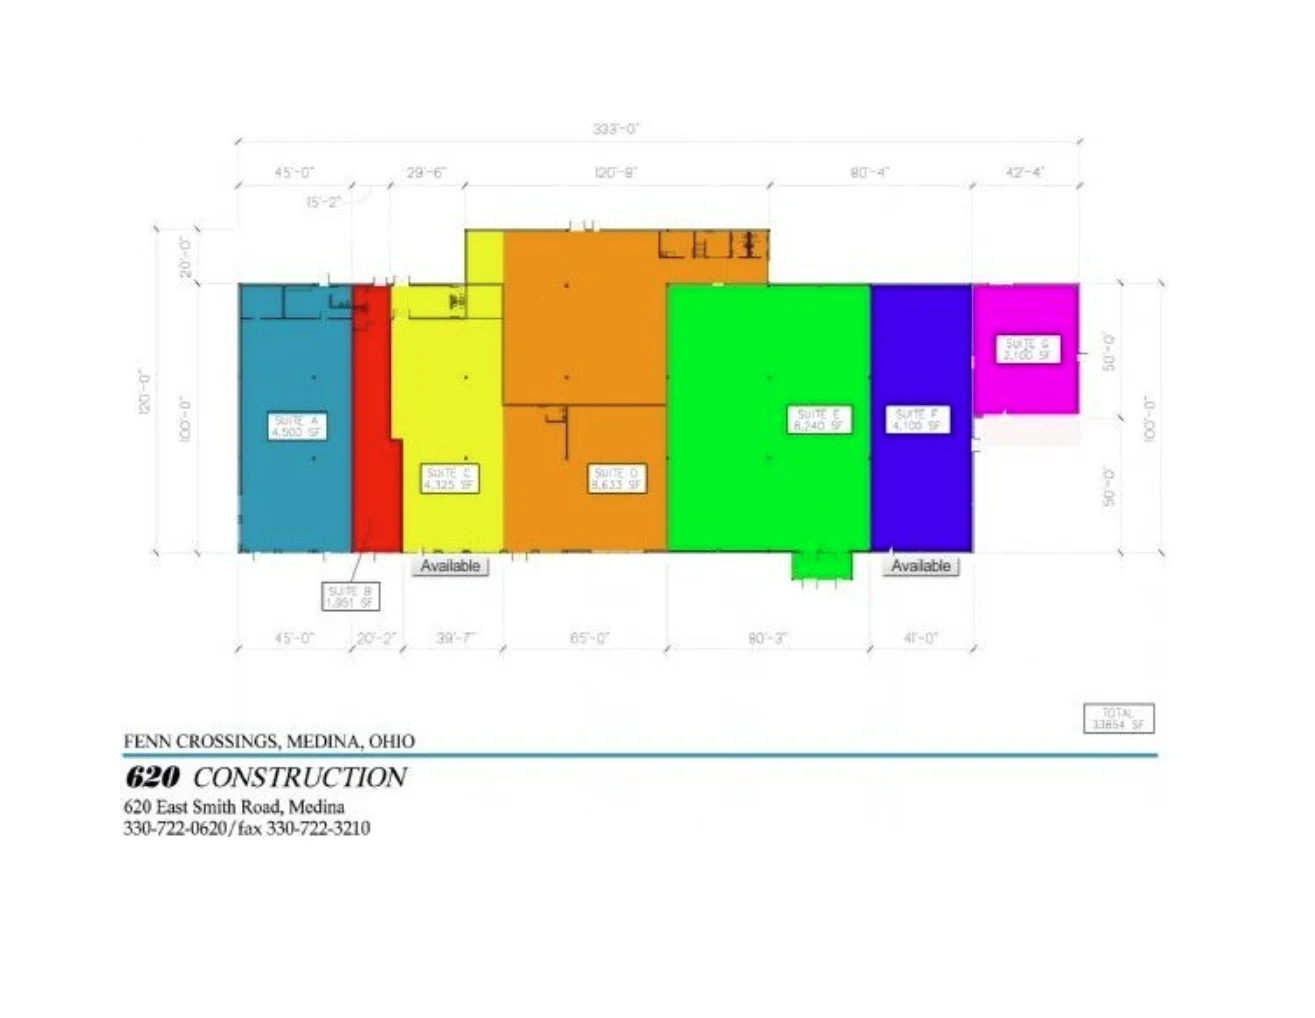
Fenn Plaza building plan
An upright, expanded view of the original property plan. A written description follows the image.
Plan image
Plan description
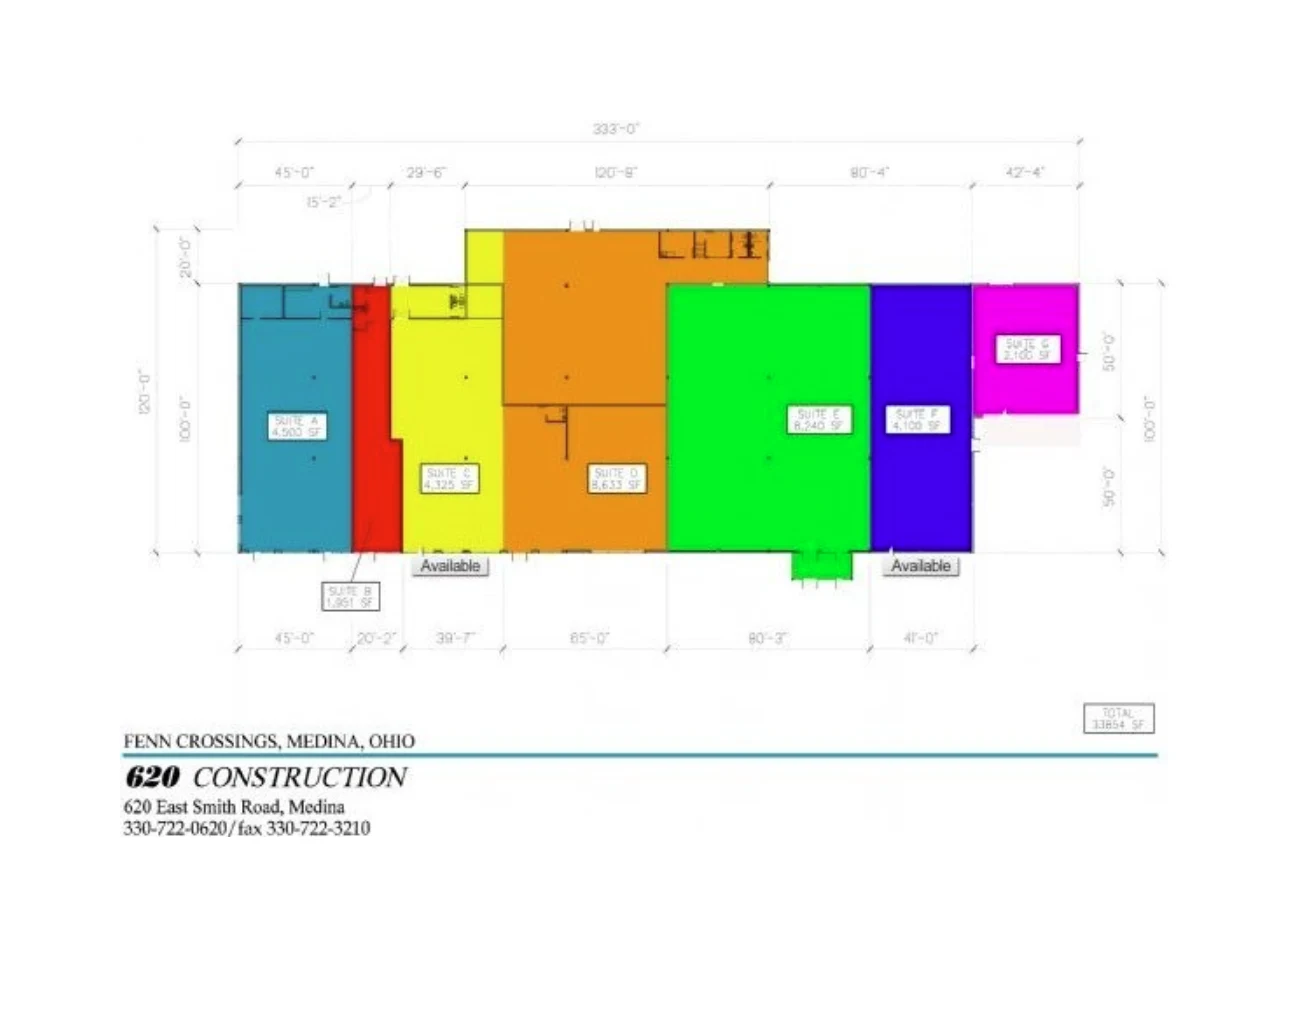
The building overview identifies Suite A as the 4,500-square-foot suite at the far left of the multi-suite Fenn Plaza layout. The suite is a long rectangle with exterior access along the outer edge; neighboring suites are shown for orientation.
Let’s find your space
A little more space.
A lot more possible.
Tell us what you have in mind. Our Medina team will help you find your fit.