
Enterprise Center · Suite A
Suite A floor plan
An upright, expanded view of the original property plan. A written description follows the image.
Plan image
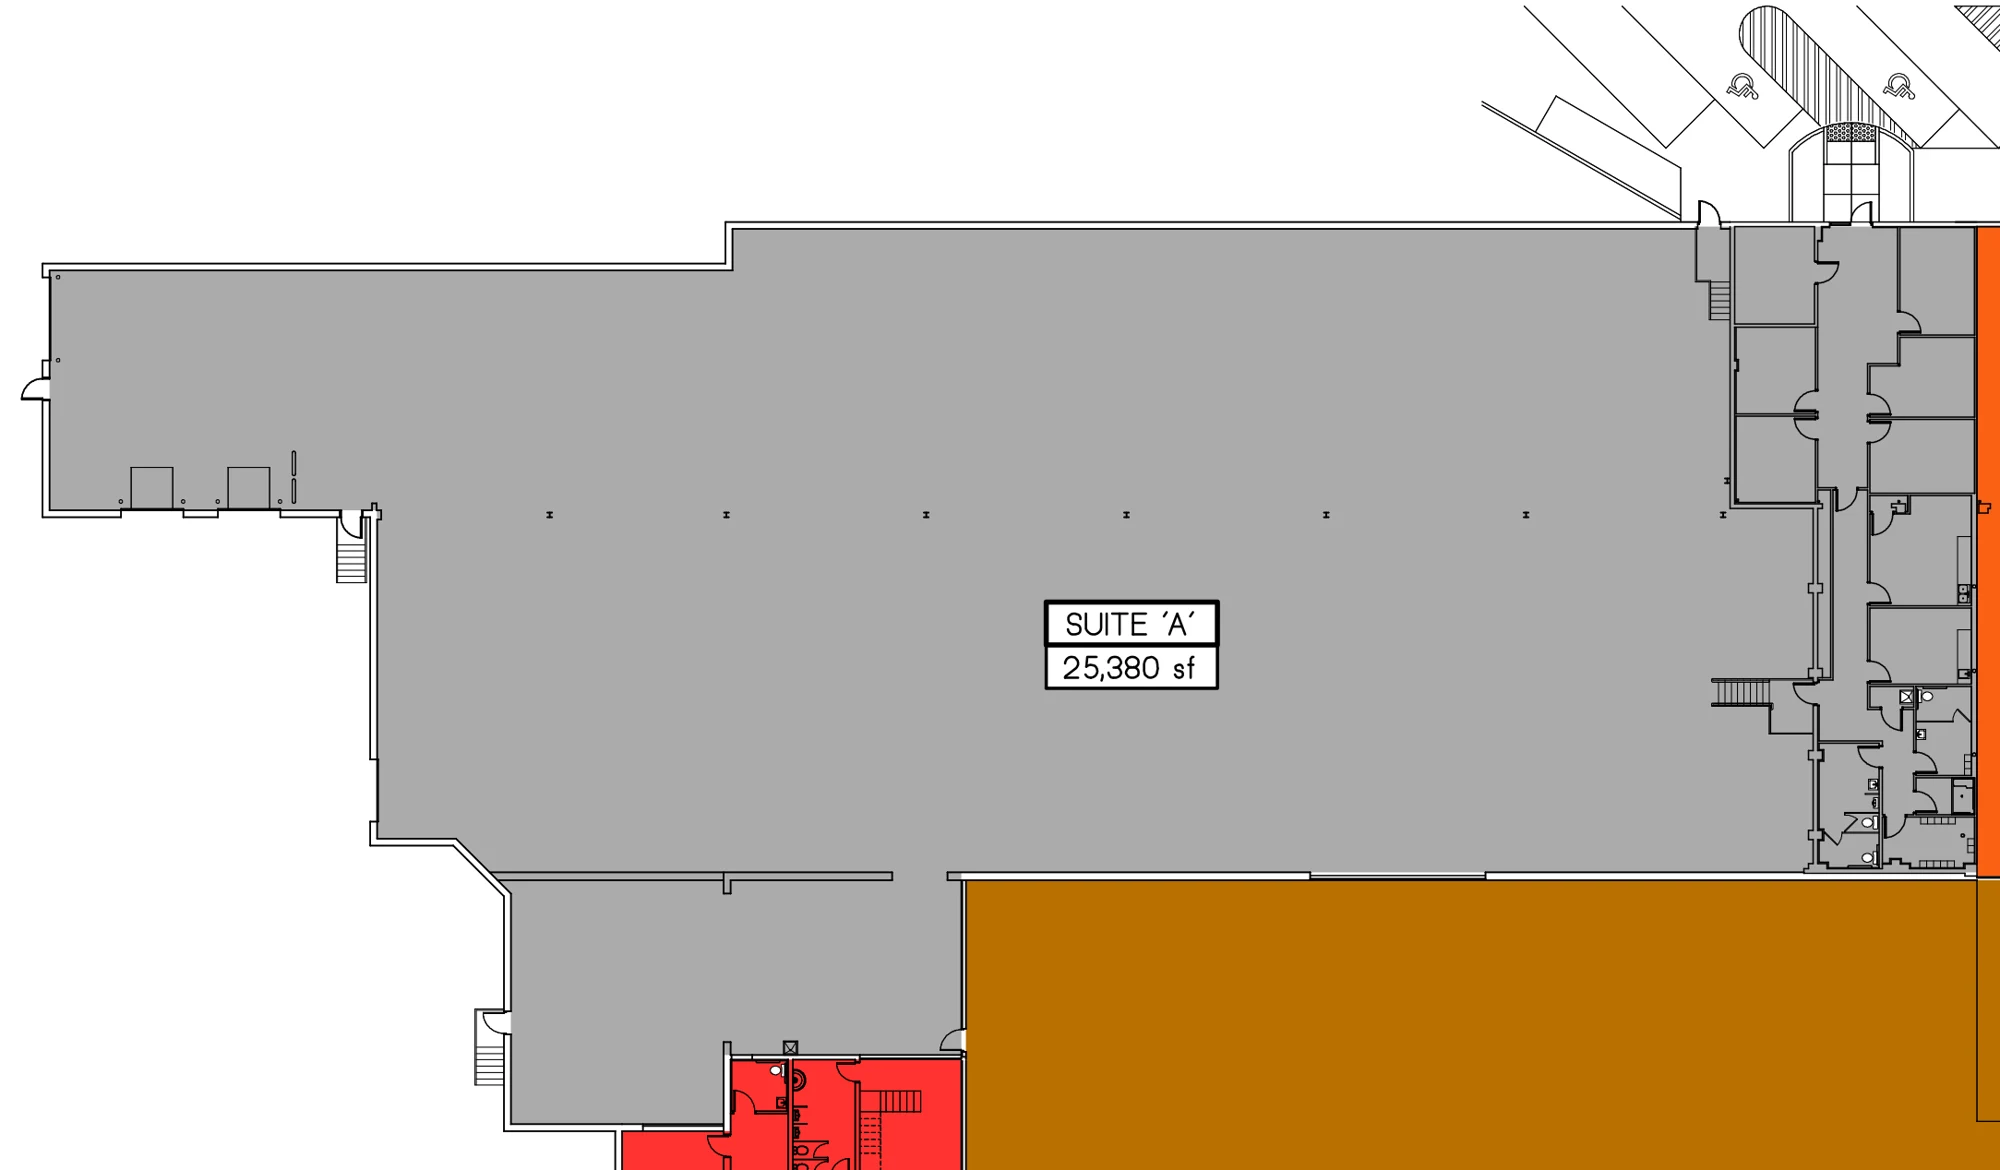
Plan description
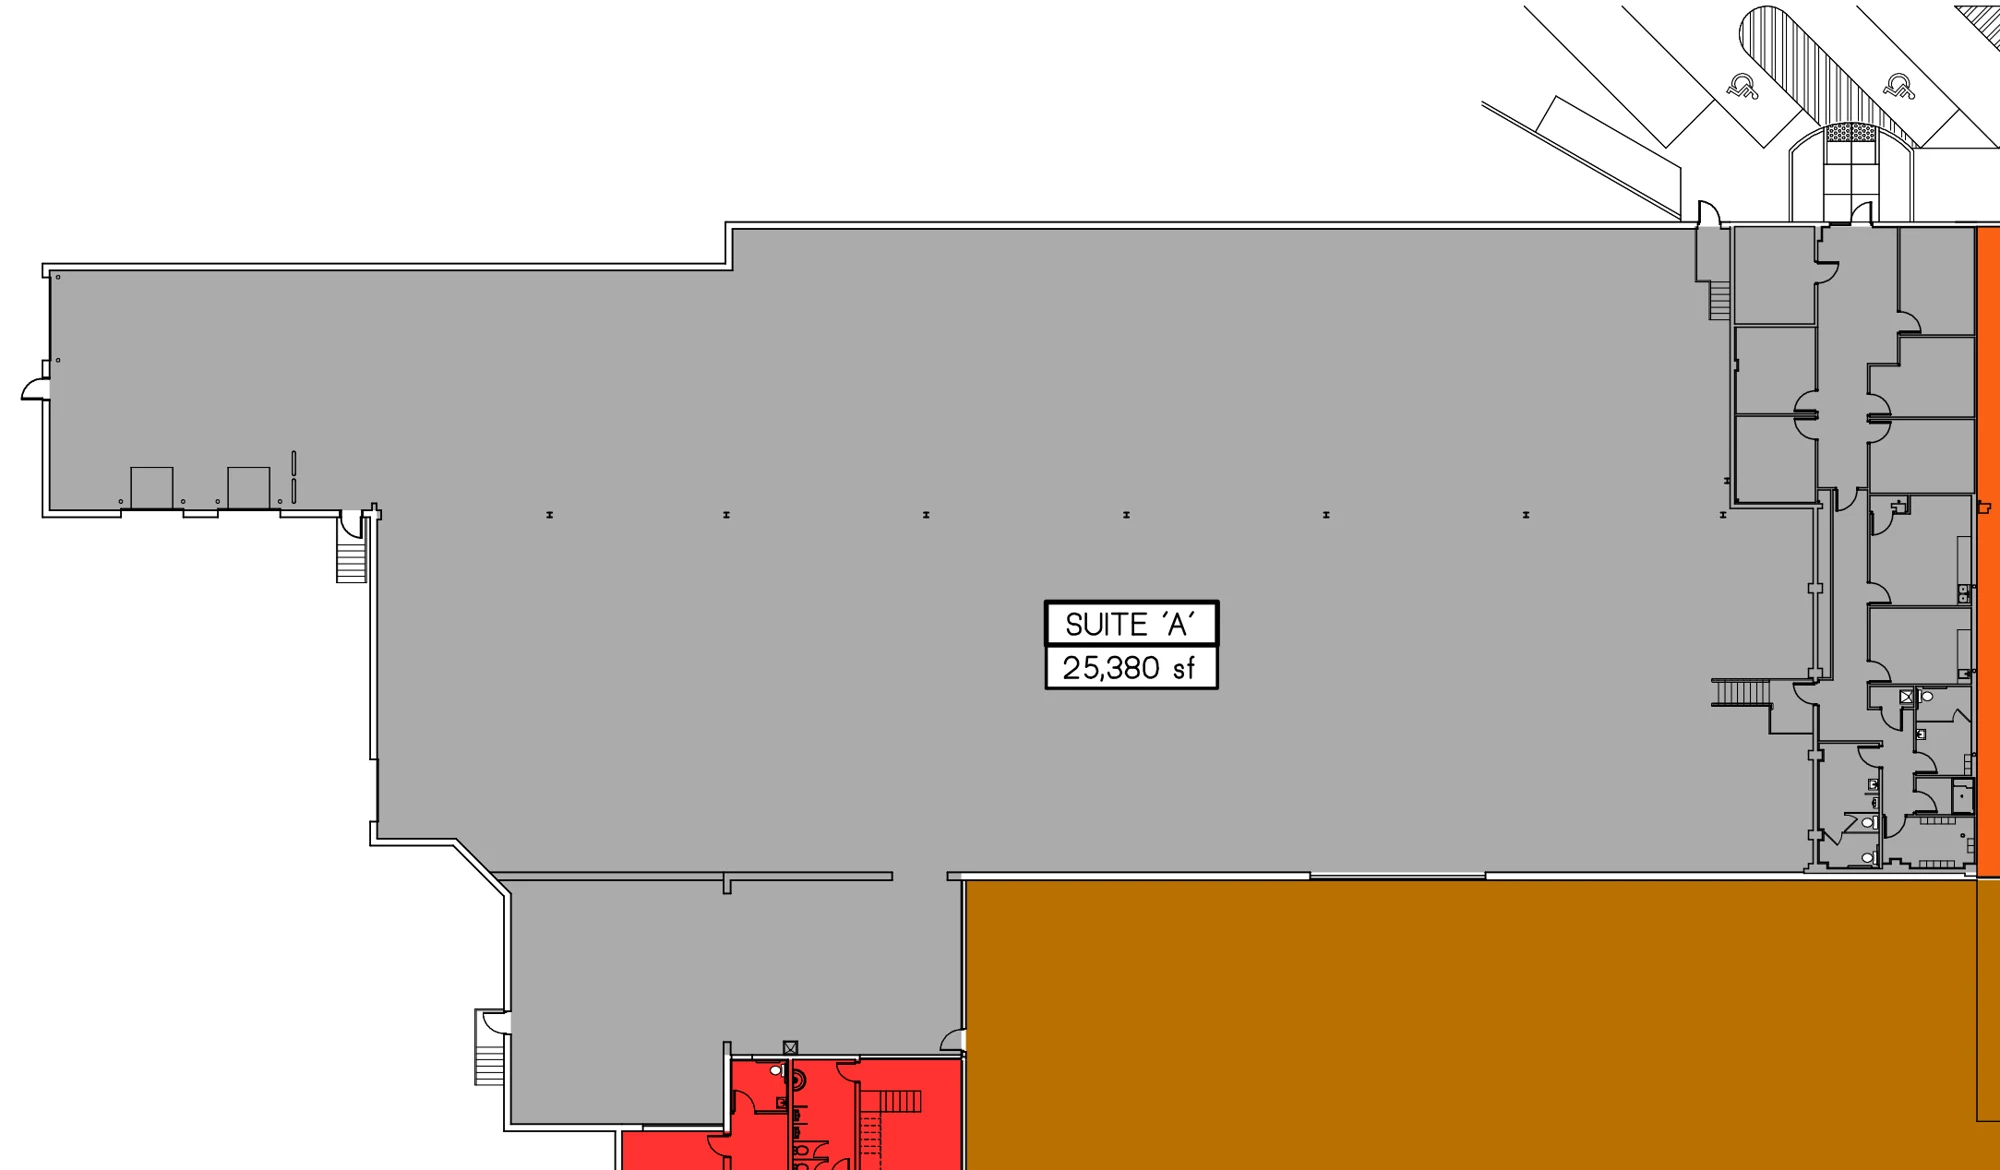
The plan identifies Suite A as 25,380 square feet. It shows a large open plant area with attached office and service rooms grouped along one end, plus multiple exterior access points around the perimeter.
Let’s find your space
A little more space.
A lot more possible.
Tell us what you have in mind. Our Medina team will help you find your fit.