
Commercial leasing · Medina, Ohio
Enterprise CenterSuite A
Room to build what’s next. A flexible industrial space with attached offices, loading access, and options to divide or build to suit.
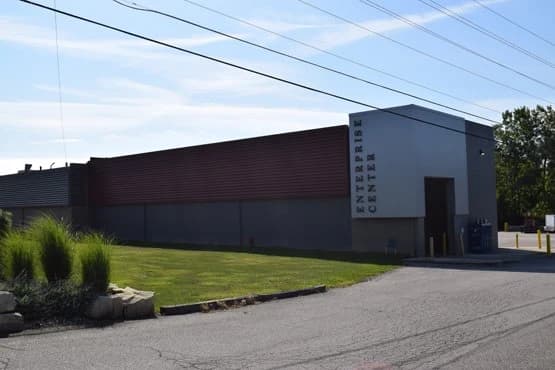
Space that works for you.
- 25,380 square feet
- Flexible attached office space
- Heated and air-conditioned plant
- 480-volt power with a dedicated substation
- 10 above-ground loading docks
- 2 large drive-in overhead doors
- Space can be divided to suit
- Parking available
Take a closer look.
Each plan includes a text description below the image. Open the image in a new tab to inspect the original at full size.
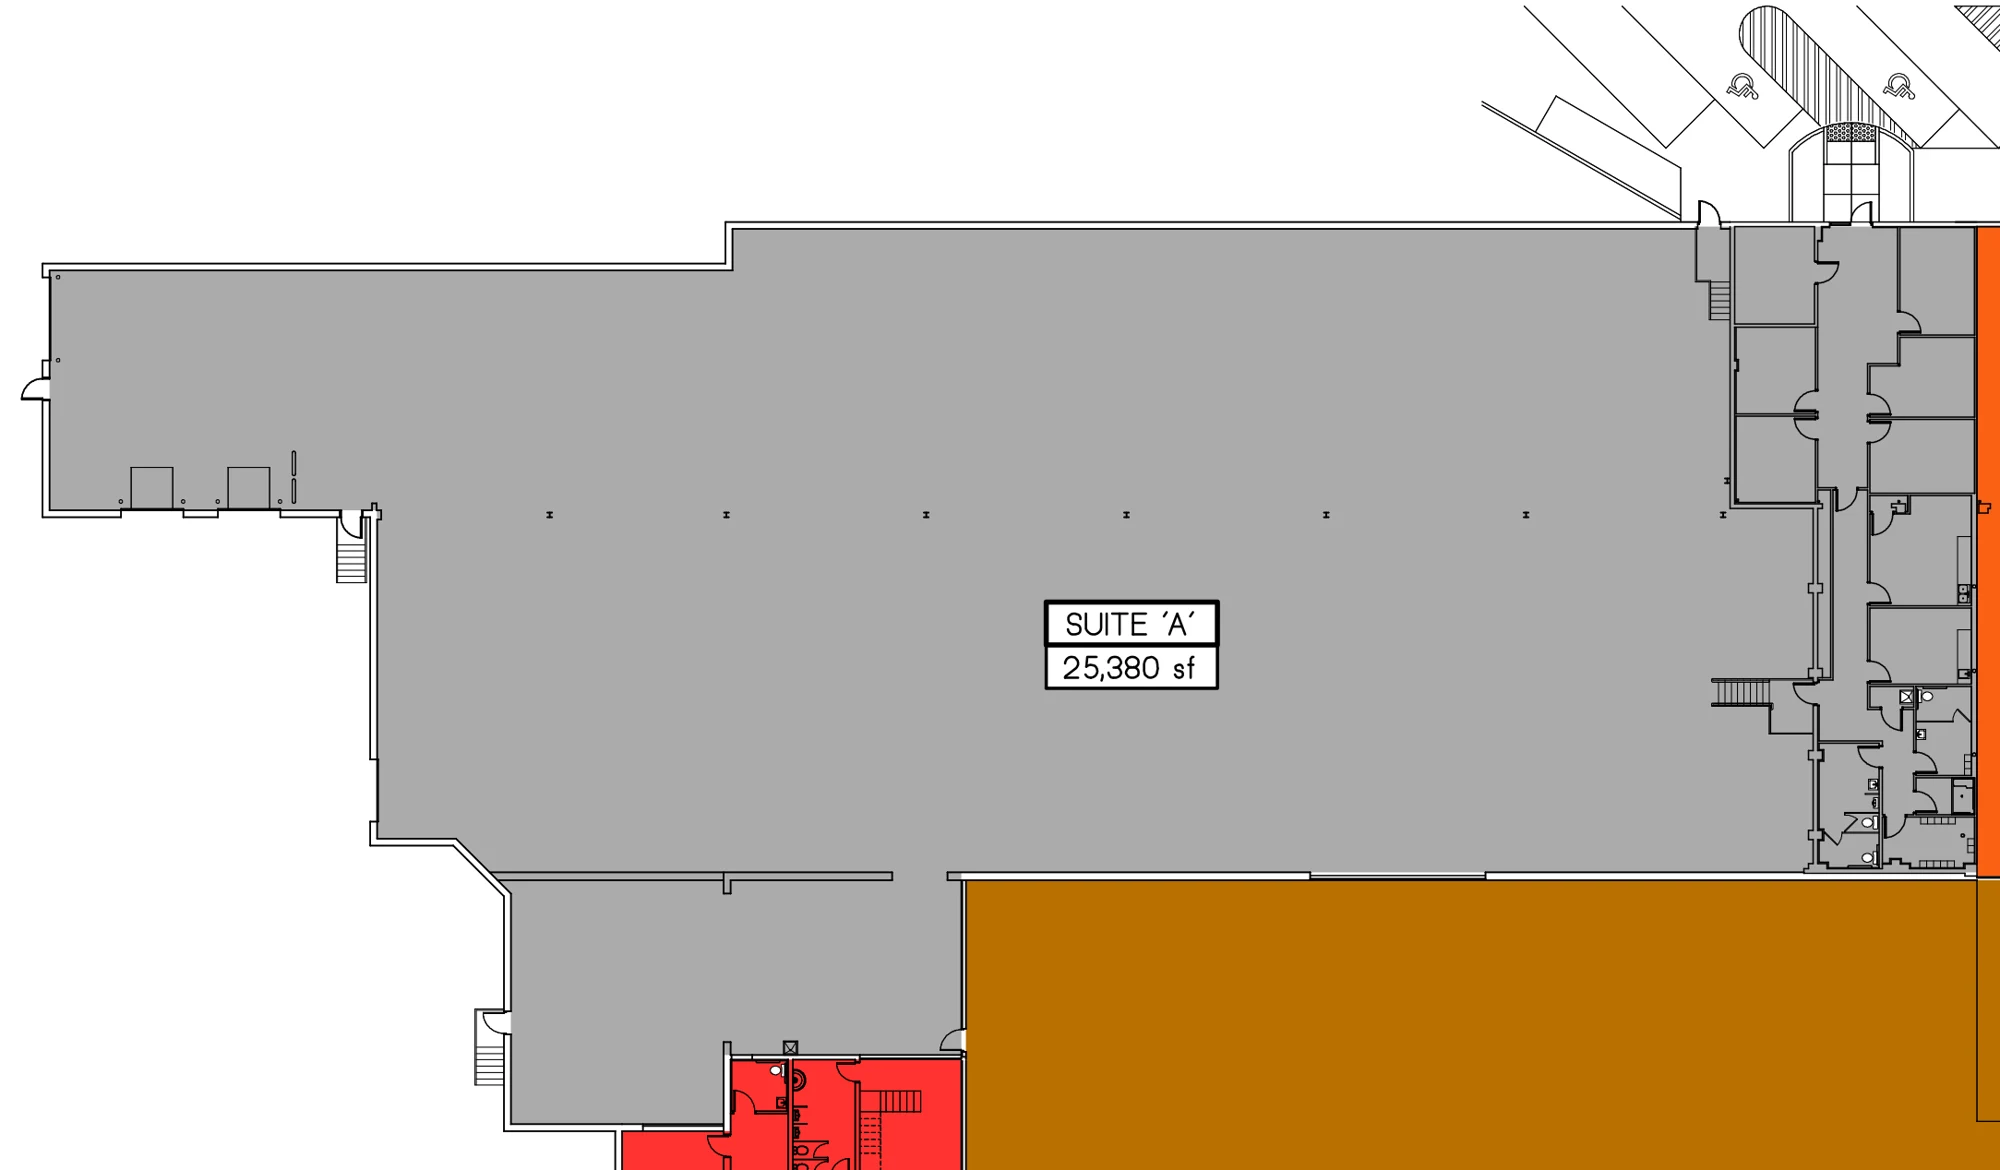
Plan description
The plan identifies Suite A as 25,380 square feet. It shows a large open plant area with attached office and service rooms grouped along one end, plus multiple exterior access points around the perimeter.
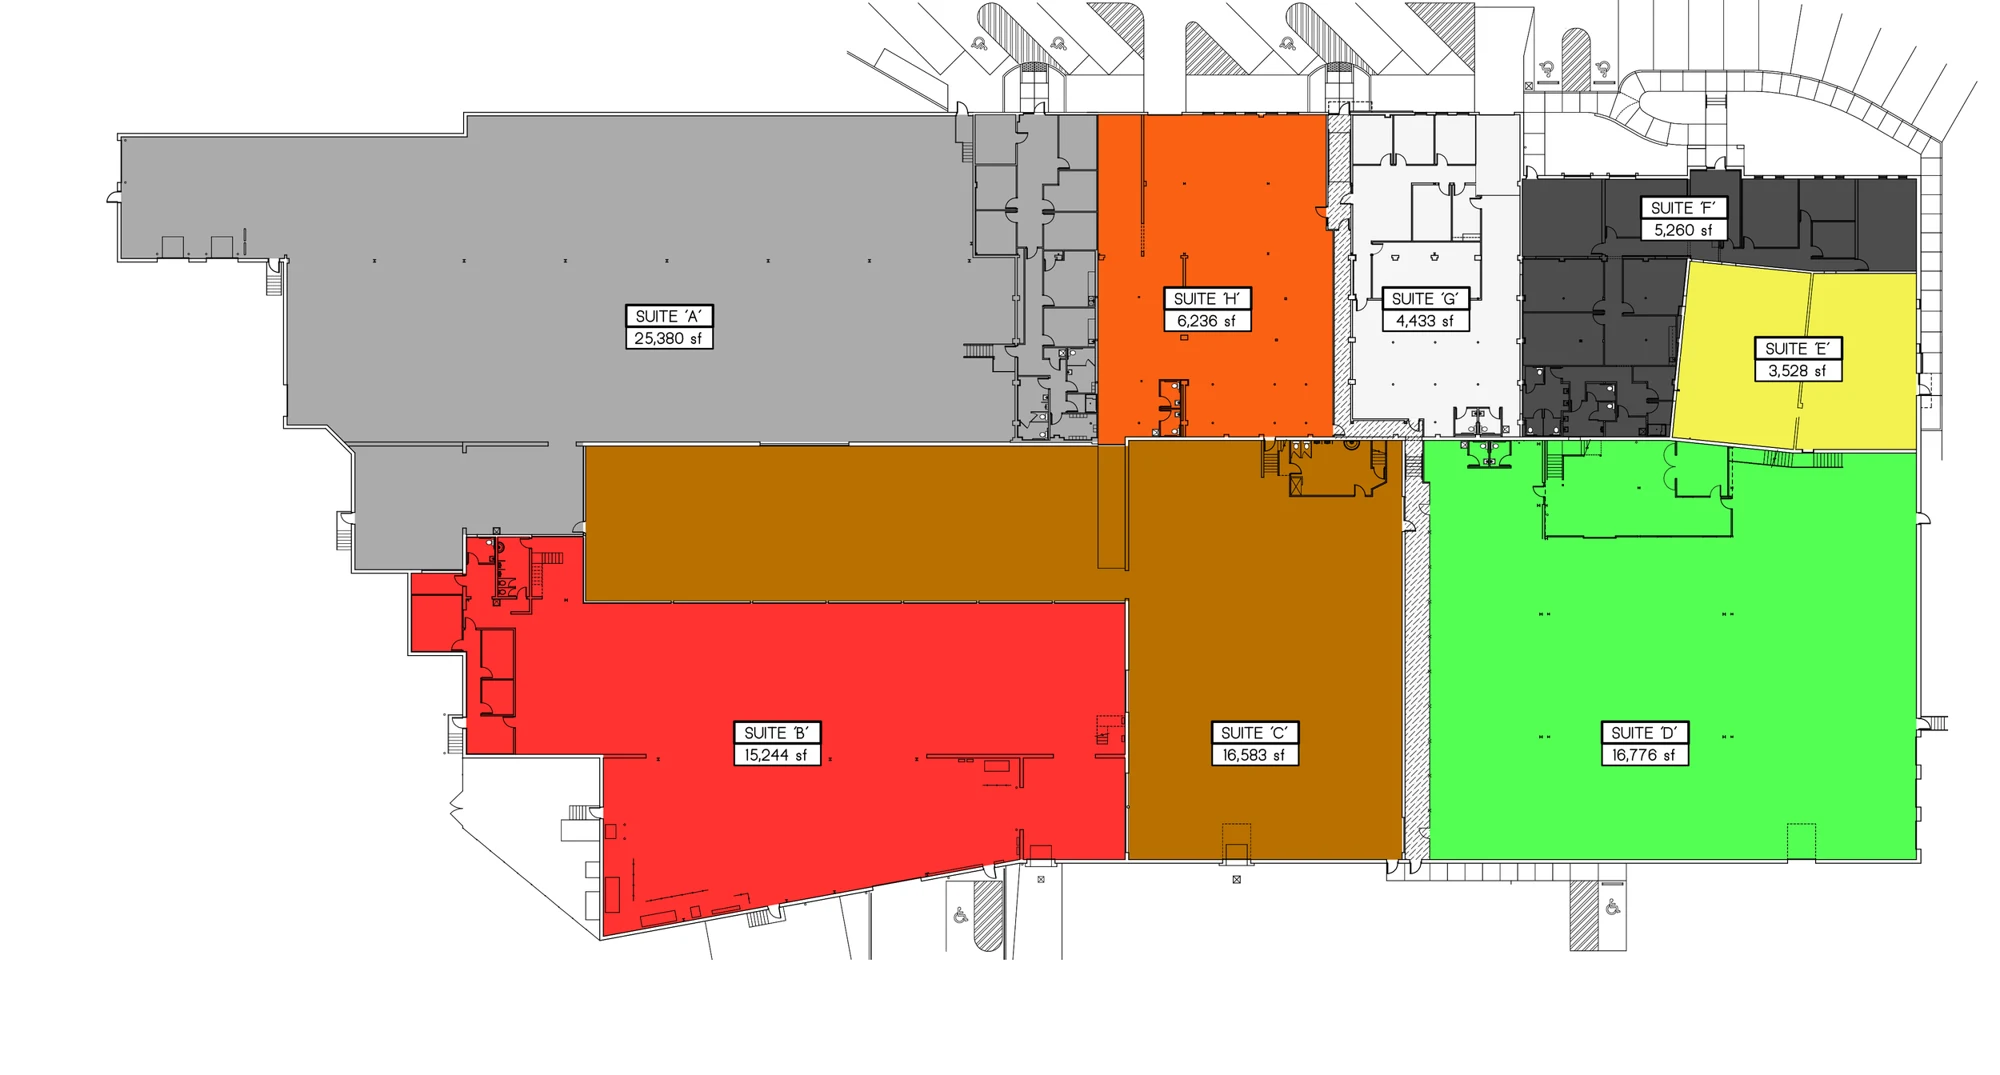
Plan description
The complex overview shows Suite A in gray beside Suites B, C, D, E, F, G, and H. It places Suite A's attached rooms at one end and shows access points around the building exterior.
Let’s find your space
A little more space.
A lot more possible.
Tell us what you have in mind. Our Medina team will help you find your fit.