
Enterprise Center · Suite A
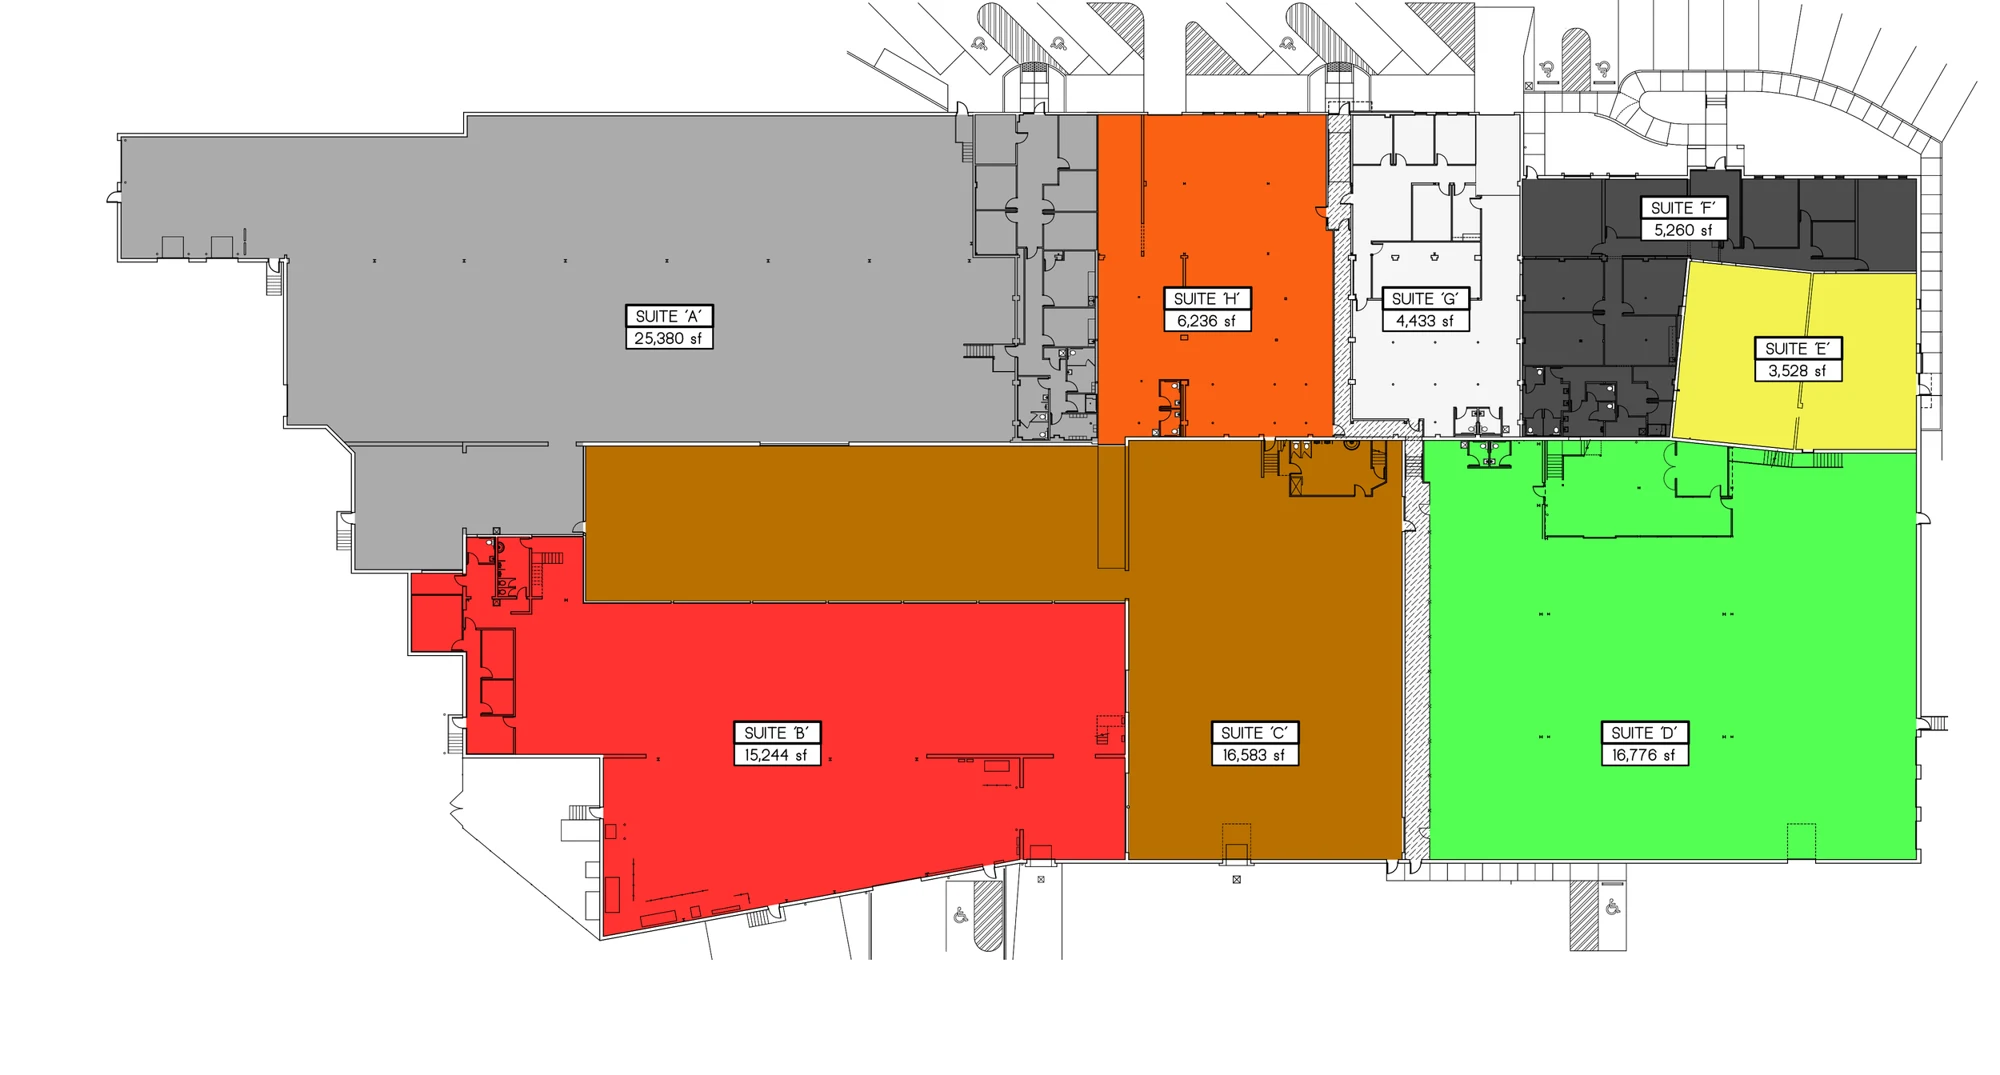
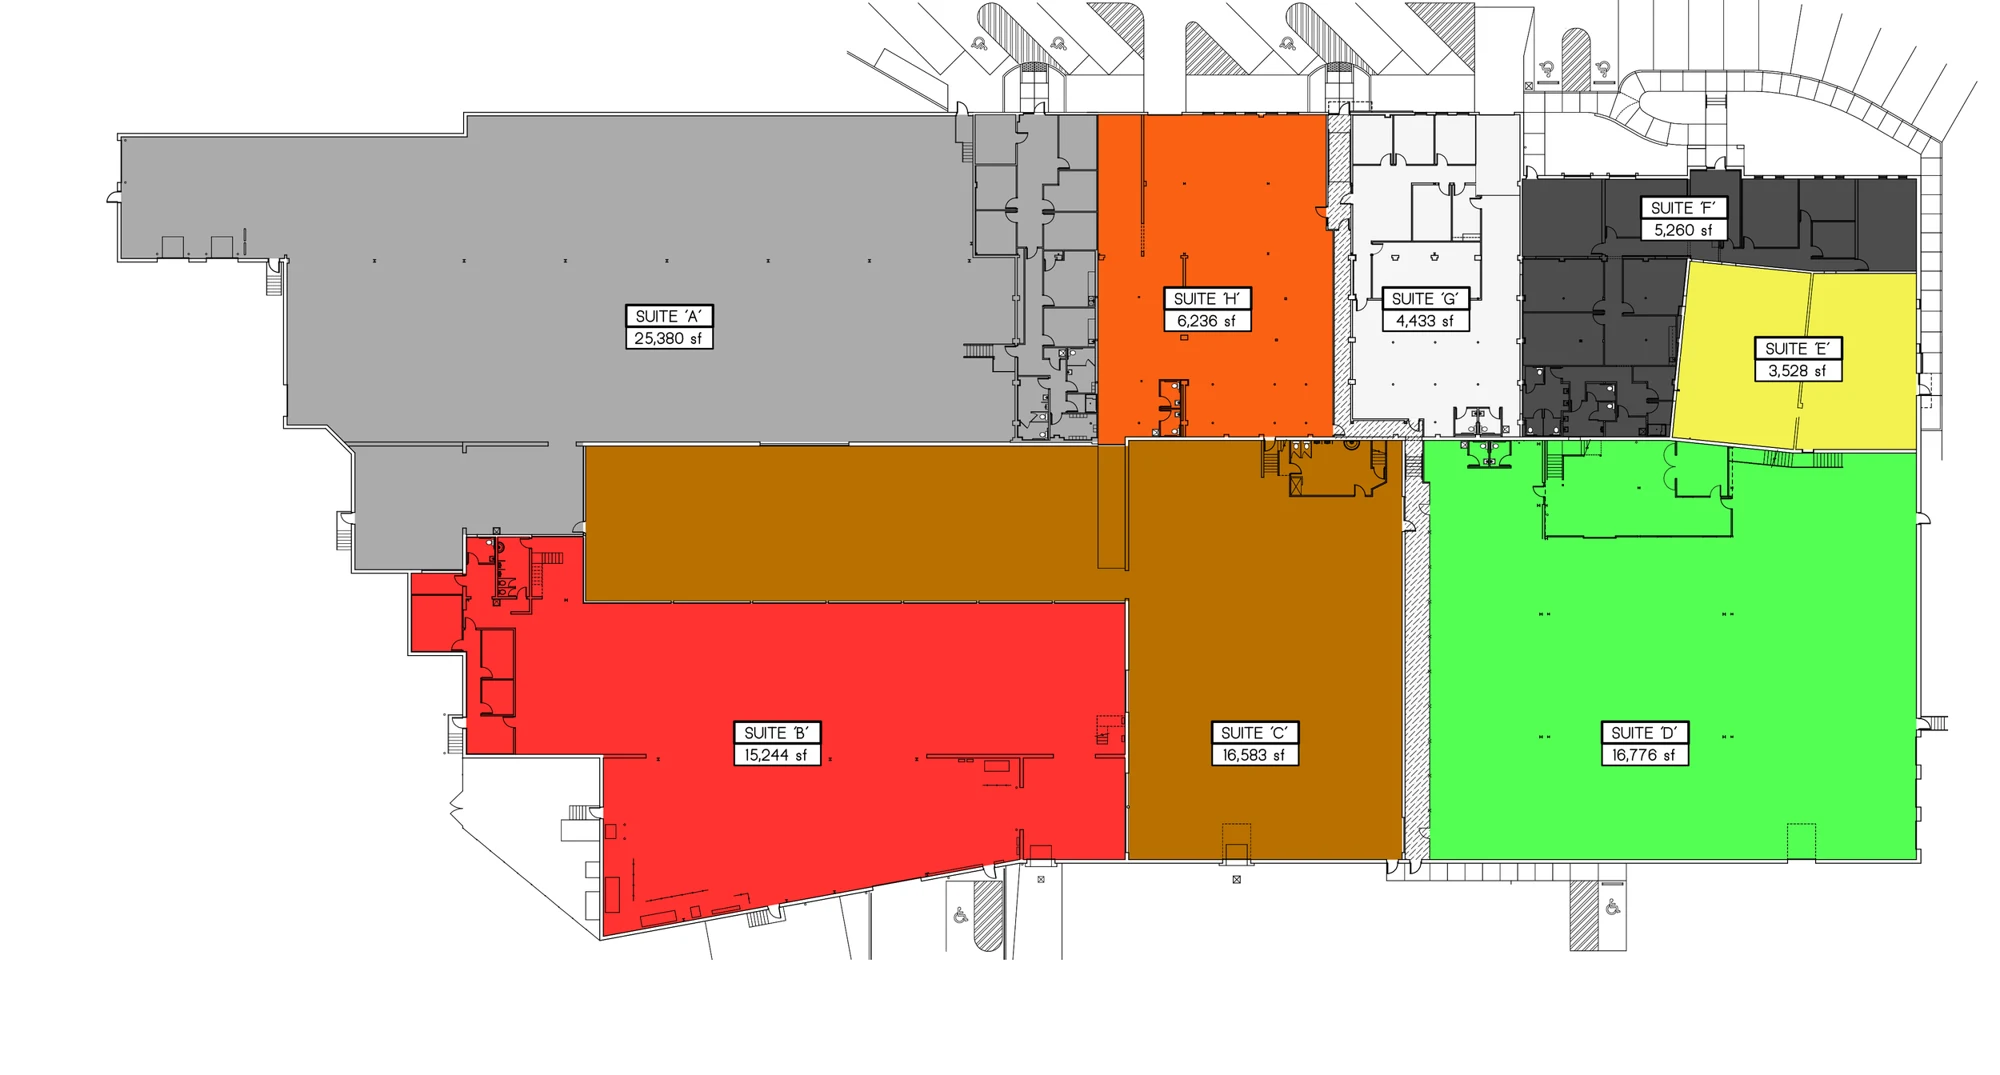
Enterprise Center complex plan
An upright, expanded view of the original property plan. A written description follows the image.
Plan image
Plan description
The complex overview shows Suite A in gray beside Suites B, C, D, E, F, G, and H. It places Suite A's attached rooms at one end and shows access points around the building exterior.
Let’s find your space
A little more space.
A lot more possible.
Tell us what you have in mind. Our Medina team will help you find your fit.